1140 Matterhorn Loop, Camano Island, WA 98282
- $799,000
- 3
- BD
- 3
- BA
- 4,025
- SqFt




Listing courtesy of John L. Scott Mukilteo.
- List Price
- $799,000
- Status
- ACTIVE
- MLS#
- 2497425
- Price Change
- ▼ $26,000 1778377193
- Days on Market
- 168
- Bedrooms
- 3
- Finished SqFt
- 4,025
- Area Total SqFt
- 4025
- Annual Tax Ammount
- 5948
- Internet Provider
- Astound
- Lot Size (sq ft)
- 18,295
- Fireplace
- Yes
- Sewer
- Septic Tank
Property Description
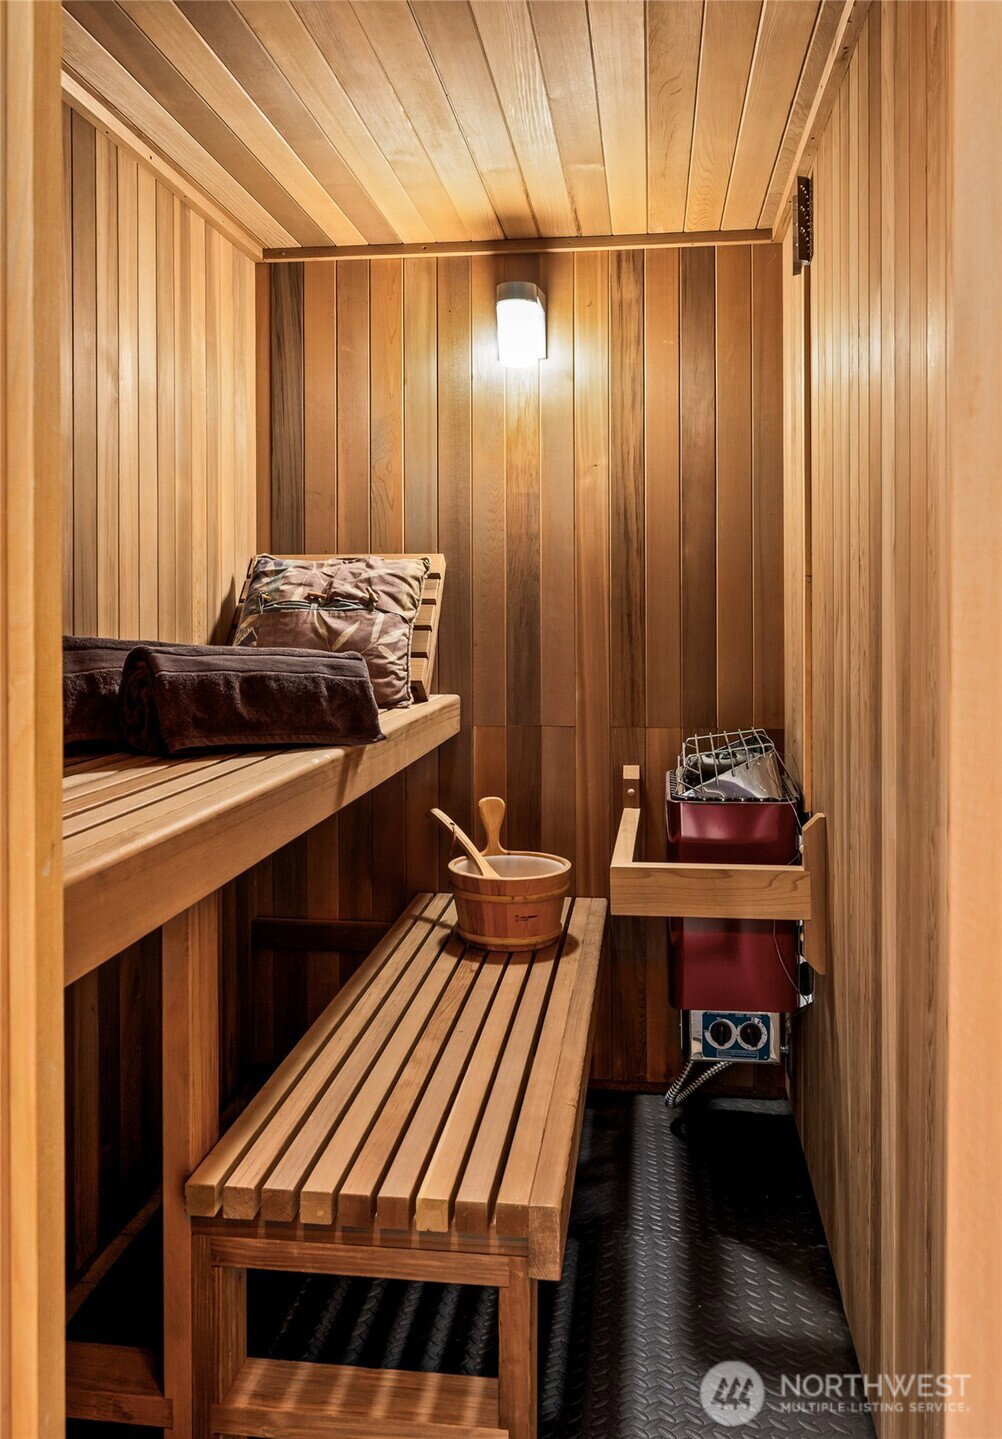
Beautifully maintained custom home offering refined comfort and exceptional space throughout. This 3-bedroom, 3-bath residence features two inviting living/family room areas designed for both relaxed everyday living and effortless entertaining. The well-appointed kitchen offers two casual dining areas in addition to a formal dining space, creating the perfect setting for everything from quiet mornings to memorable gatherings. The lower level expands the home’s versatility with a spacious rec room and wet bar, ideal for hosting holidays and football games, along with a flexible office/den or theater room and a private sauna (removable if desired). The thoughtful layout could easily accommodate multi-generational living or extended guest stays. Step outside to a large yard filled with blooming gardens, offering a peaceful and private outdoor retreat. Backyard is fully fenced. A large garage provides ample storage. Located just minutes from Camano Island State Park for boating, crabbing, and outdoor adventure. Residents also enjoy access to three private beaches and a clubhouse, with one beach just a short walk away.
Additional Information
- Community
- Cavalero
- Style
- 15 - Multi Level
- Basement
- Finished
- Year Built
- 2006
- Total Covered Parking
- 2
- View
- Territorial
- Roof
- Composition
- Site Features
- Cable TV, Deck, Fenced-Fully, High Speed Internet, Patio
- Tax Year
- 2025
- HOA Dues
- $80
- School District
- Stanwood-Camano
- Elementary School
- Elger Bay Elem
- Middle School
- Stanwood Mid
- High School
- Stanwood High
- Potential Terms
- Cash, Conventional, FHA, VA Loan
- Interior Features
- Second Kitchen, Bath Off Primary, Ceiling Fan(s), Dbl Pane/Storm Window, Dining Room, Fireplace, Pantry, Sauna, Skylight(s), Vaulted Ceiling(s), Walk-In Closet(s), Wet Bar
- Flooring
- Ceramic Tile, Hardwood, Carpet
- Driving Directions
- South on S. Camano. Right on Swiss Alps. Stay Left. House will be on the right.
- Appliance
- Dishwasher, Dryer, Microwave, Refrigerator, Stove(s)/Range(s), Washer
- Appliances Included
- Dishwasher(s), Dryer(s), Microwave(s), Refrigerator(s), Stove(s)/Range(s), Washer(s)
- Energy Source
- Electric, Propane
 Based on information submitted to the MLS GRID as of . All data is obtained from various sources and may not have been verified by broker or MLS GRID. Supplied Open House Information is subject to change without notice. All information should be independently reviewed and verified for accuracy. Properties may or may not be listed by the office/agent presenting the information.IDX information is provided exclusively for consumers’ personal noncommercial use, and may not be used for any purpose other than to identify prospective properties consumers may be interested in purchasing.