8206 211th Avenue SE, Snohomish, WA 98290
- $990,000
- 4
- BD
- 3
- BA
- 2,382
- SqFt




Listing courtesy of Windermere Real Estate JS.
- List Price
- $990,000
- Status
- ACTIVE
- MLS#
- 2521150
- Days on Market
- 67
- Bedrooms
- 4
- Finished SqFt
- 2,382
- Area Total SqFt
- 2382
- Annual Tax Ammount
- 7781
- Internet Provider
- WAVE/Starlink
- Lot Size (sq ft)
- 22,651
- Fireplace
- Yes
- Sewer
- Septic Tank
Property Description
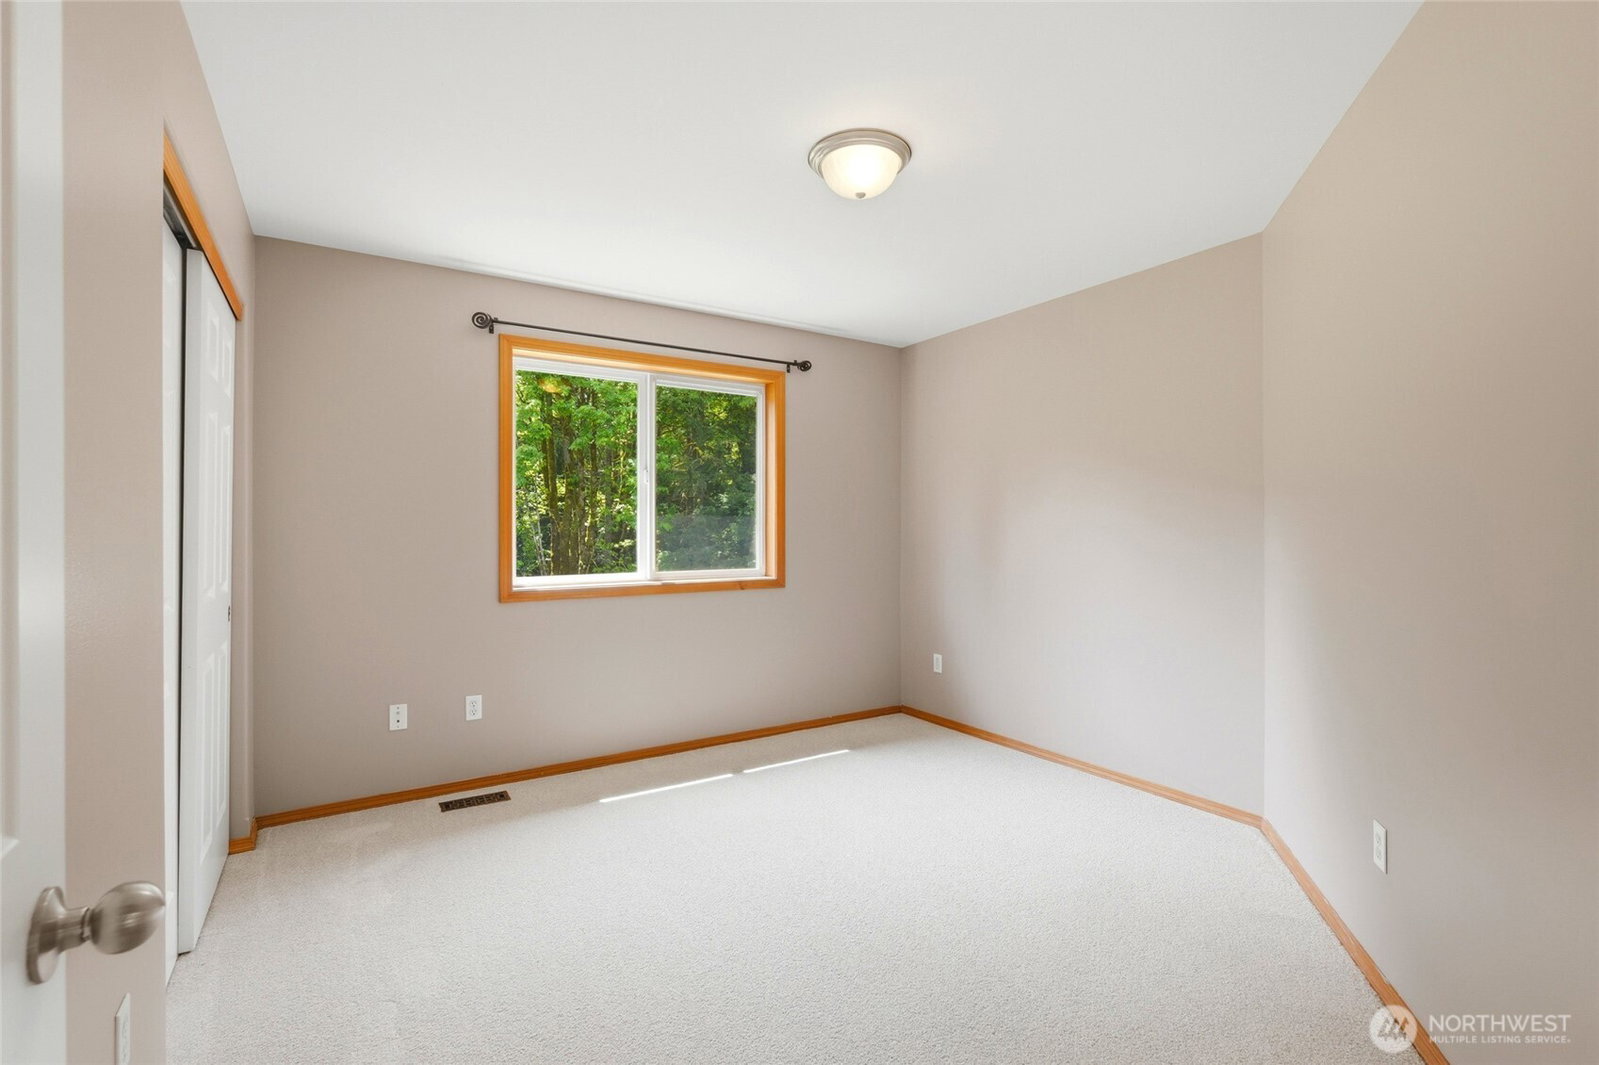
Tucked away along the scenic back roads of Snohomish, where deer roam and birdsong fills the air, this peaceful two story retreat offers the perfect blend of comfort, privacy, and Northwest charm. Situated on beautifully maintained acreage that has been lovingly cared for, this property is move in ready with fresh interior paint, brand new carpet, and refinished hardwood floors throughout. Step inside to soaring living room ceilings and an abundance of natural light that brightens the spacious main floor. The home offers plenty of dining spaces, creating flexibility for everything from holiday gatherings to casual weeknight dinners. Upstairs, you’ll find generously sized living spaces, including a large bonus room tucked at the end of the hall, perfect for a media room, home office, or play space. Outside, the expansive driveway and three garage bays provide exceptional storage and parking options. The lot offers endless potential for outdoor enjoyment, with plenty of room to add a hot tub, fire pit, garden beds, or additional entertaining space. The backyard patio invites you to slow down and enjoy the peaceful setting, whether that means morning coffee, a good book, summer barbecues, or colorful fall evenings. Additional highlights include a hardwired generator, a playground just around the corner, and a quiet dead-end street that enhances the home’s sense of tranquility. This is more than a house. It’s a place to truly feel at home!
Additional Information
- Community
- Three Lakes
- Style
- 12 - 2 Story
- Basement
- None
- Year Built
- 2004
- Total Covered Parking
- 3
- View
- Territorial
- Roof
- Composition
- Site Features
- Cable TV, Fenced-Partially, High Speed Internet, Patio
- Tax Year
- 2025
- HOA Dues
- $500
- School District
- Snohomish
- Elementary School
- Buyer To Verify
- Middle School
- Buyer To Verify
- High School
- Buyer To Verify
- Potential Terms
- Cash, Conventional, FHA, VA Loan
- Interior Features
- Bath Off Primary, Dining Room, Fireplace, Jetted Tub, Security System, Walk-In Closet(s), Water Heater, Wired for Generator
- Flooring
- Hardwood, Laminate, Carpet
- Driving Directions
- Turn left onto Dubuque road, then in 4 miles follow Storm Lake Rd and Mero Rd to 211th Ave SE. Google maps to property correctly.
- Appliance
- Dishwasher, Dryer, Microwave, Refrigerator, Stove(s)/Range(s), Washer
- Appliances Included
- Dishwasher(s), Dryer(s), Microwave(s), Refrigerator(s), Stove(s)/Range(s), Washer(s)
- Water Heater Location
- Garage
- Water Heater Type
- Electric
- Energy Source
- Electric, Propane
 Based on information submitted to the MLS GRID as of . All data is obtained from various sources and may not have been verified by broker or MLS GRID. Supplied Open House Information is subject to change without notice. All information should be independently reviewed and verified for accuracy. Properties may or may not be listed by the office/agent presenting the information.IDX information is provided exclusively for consumers’ personal noncommercial use, and may not be used for any purpose other than to identify prospective properties consumers may be interested in purchasing.