2818 111th Place SE, Everett, WA 98208
- $719,000
- 3
- BD
- 3
- BA
- 1,680
- SqFt



Listing courtesy of Real Broker LLC.
- List Price
- $719,000
- Status
- ACTIVE
- MLS#
- 2550062
- Price Change
- ▼ $16,000 1784679152
- Days on Market
- 19
- Bedrooms
- 3
- Finished SqFt
- 1,680
- Area Total SqFt
- 1680
- Annual Tax Ammount
- 6379
- Internet Provider
- Ziply
- Lot Size (sq ft)
- 7,841
- Fireplace
- Yes
- Sewer
- Sewer Connected
Property Description
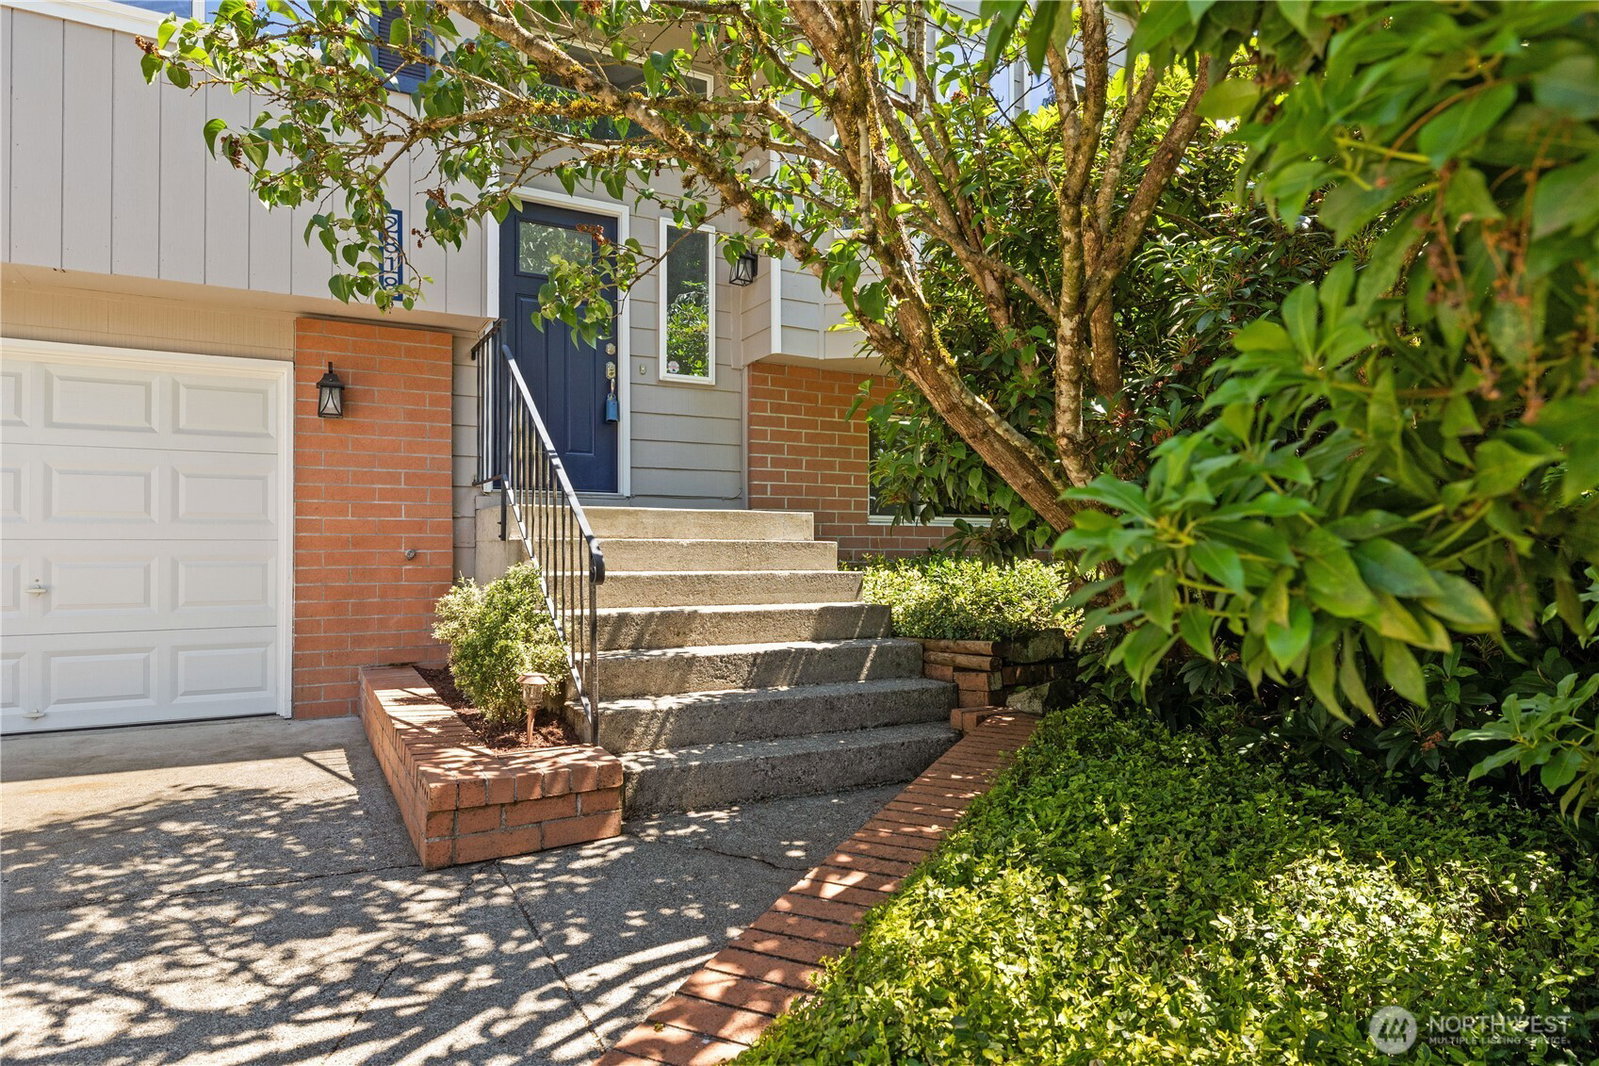
This move-in ready home sits tucked at the back of a private cul-de-sac, offering a quiet setting and a generous setback from the street that provides extra driveway parking in addition to the 2-car garage. Major improvements have already been completed, including a 4-year-old roof with transferable warranty, newer exterior paint, a 4-year-old deck ideal for summer BBQs, and a matching storage shed. Additional updates include newer bathroom cabinetry, LVP flooring, refreshed interior doors and millwork, a newer washer and dryer, and energy-efficient windows throughout. The updated kitchen features a pantry, LED lighting, and stainless-steel appliances. The private backyard retreat offers a fully fenced yard and a quiet patio—an inviting space to relax or entertain. A gas hot water heater (2019), recently serviced furnace, and all appliances staying with the home add everyday convenience and peace of mind. Located minutes from I-5, shopping, amenities, and within walking distance to Monroe Elementary, this home blends city convenience with neighborhood charm. Professionally cleaned and pre-inspected, it delivers confidence from the updates that matter most.
Additional Information
- Community
- Silver Lake
- Style
- 14 - Split Entry
- Basement
- Daylight
- Year Built
- 1977
- Total Covered Parking
- 2
- Roof
- Composition
- Site Features
- Cable TV, Deck, Fenced-Fully, Gas Available, High Speed Internet, Outbuildings, Patio
- Tax Year
- 2026
- School District
- Everett
- Elementary School
- Buyer To Verify
- Middle School
- Buyer To Verify
- High School
- Buyer To Verify
- Potential Terms
- Cash, Conventional, FHA, VA Loan
- Interior Features
- Bath Off Primary, Ceiling Fan(s), Dbl Pane/Storm Window, Dining Room, Fireplace, Skylight(s), Water Heater
- Flooring
- See Remarks, Vinyl, Vinyl Plank, Carpet
- Driving Directions
- From I-5, take 128th St SE exit and head East. Left on 19th Ave SE. Right on 116th St SE. Left on 28th Dr SE. Left on 112th Pl SE. Right on 111th Pl SE. Home at end.
- Appliance
- Dishwasher, Disposal, Dryer, Microwave, Refrigerator, Stove(s)/Range(s), Washer
- Appliances Included
- Dishwasher(s), Dryer(s), Garbage Disposal, Microwave(s), Refrigerator(s), Stove(s)/Range(s), Washer(s)
- Water Heater Location
- Garage
- Water Heater Type
- Gas
- Energy Source
- Electric, Natural Gas, Wood
 Based on information submitted to the MLS GRID as of . All data is obtained from various sources and may not have been verified by broker or MLS GRID. Supplied Open House Information is subject to change without notice. All information should be independently reviewed and verified for accuracy. Properties may or may not be listed by the office/agent presenting the information.IDX information is provided exclusively for consumers’ personal noncommercial use, and may not be used for any purpose other than to identify prospective properties consumers may be interested in purchasing.